

Interior vs. Exterior French Drains: Which is Best for Basement Waterproofing?
- When an Exterior French Drain Is the Better Choice
- Gutter and Grading Fixes for Keeping Water Away
- Why an Interior French Drain Suits Most Monmouth County Homes
- Why We Drill Weep Holes in a Block Foundation
- Combining Interior and Exterior French Drains
- How We Install an Interior French Drain System
- Questions Worth Asking Any Waterproofing Contractor
- Frequently Asked Questions
- Let’s Find Where Your Basement Water Is Coming From
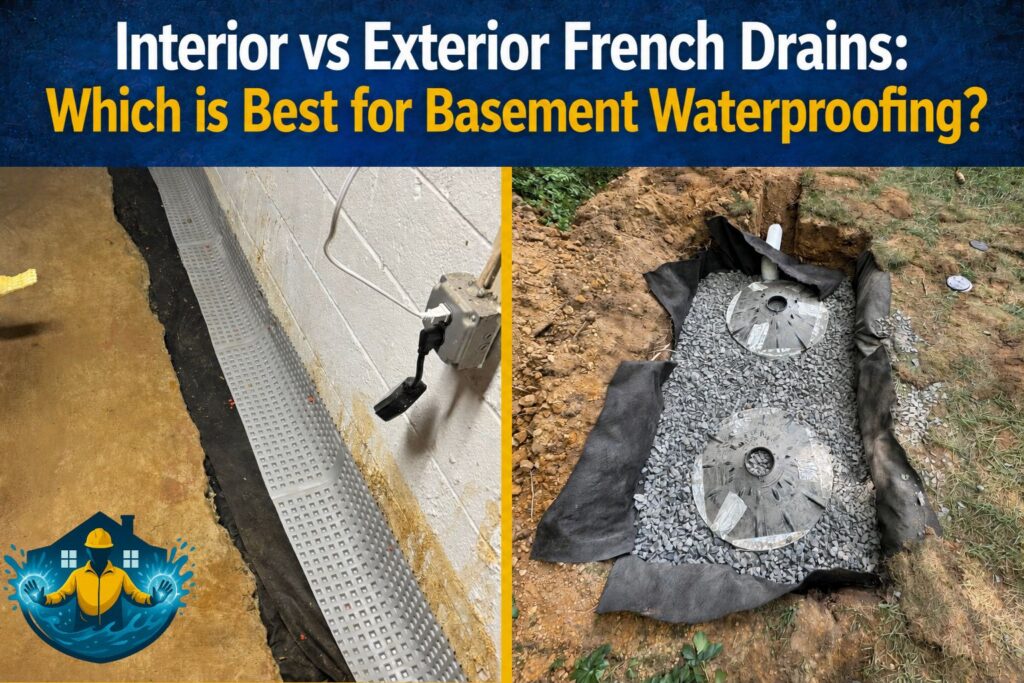
An exterior French drain stops water on the outside of your foundation walls, while an interior French drain catches water once it gets inside and carries it to a sump pump. Exterior drains are the more complete fix on paper.
Even so, for most existing homes in Monmouth County, an interior system is the more practical and cost-effective choice because it avoids major excavation. To pick the right French drain system, we look at where water enters your basement and what your foundation is made of.
I’m Nelson Manso, owner of Premier Basement Waterproofing in Freehold. I have spent 29 years tracking down the sources of water in New Jersey basements. In this guide, I’ll explain how to tell which system fits your home based on where the water shows up.
When an Exterior French Drain Is the Better Choice
Digging outside and sealing the wall with a waterproof membrane is the most complete way of preventing water from reaching the foundation. It’s the better choice in these four situations:
- Water entering through the upper or middle wall. Water appearing partway up a basement wall is entering through the wall face itself. An interior drain sitting at floor level can’t intercept it, so the fix is exterior sealing, regrading, or gutter adjustments.
- Structural damage to the wall. Bowing walls and horizontal cracks require exterior excavation because the repair involves relieving soil pressure and stabilizing the masonry. Waterproofing alone won’t fix a wall that’s moving, which is why wall reinforcement comes first on those jobs.
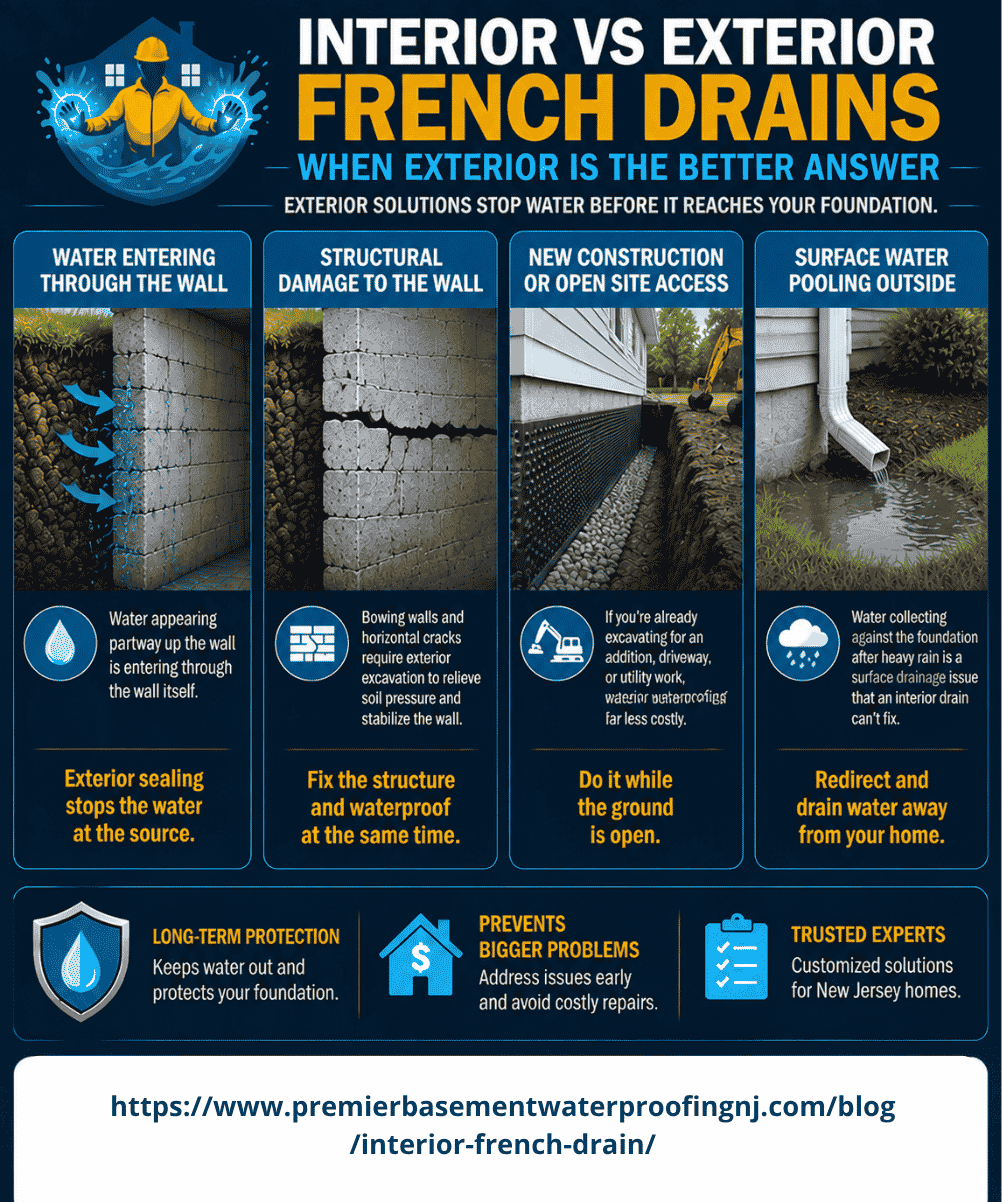
- New construction or open site access. If you’re already excavating for an addition, a new driveway, or utility work, exterior waterproofing is far less costly while the ground is open. If you wait and dig later, you pay for the same site prep twice.
- Surface water pooling against the foundation. Water collecting along the exterior foundation after heavy rainfall is a surface drainage issue, so the fix belongs outside the house. Our drainage solutions page covers the exterior options.
Building codes also call for exterior damp-proofing or waterproofing on foundation walls in new construction.
Gutter and Grading Fixes for Keeping Water Away
Heavy rainfall can saturate the soil around your house, so keeping water away from the foundation is the first thing to check. Many wet basements dry out after a few hundred dollars of exterior maintenance, with no major installation needed:
- Clean and verify gutters. Make sure they’re free of debris and carrying roof runoff away from the house.
- Extend downspouts. Downspout extensions should discharge water at least six feet away from the foundation perimeter.
- Regrade surrounding soil. Adjust soil levels so the ground slopes downward and away from the house.
We check these surface conditions first on every site visit. When surface drainage turns out to be the only cause, these fixes can stop the water on their own.
Why an Interior French Drain Suits Most Monmouth County Homes
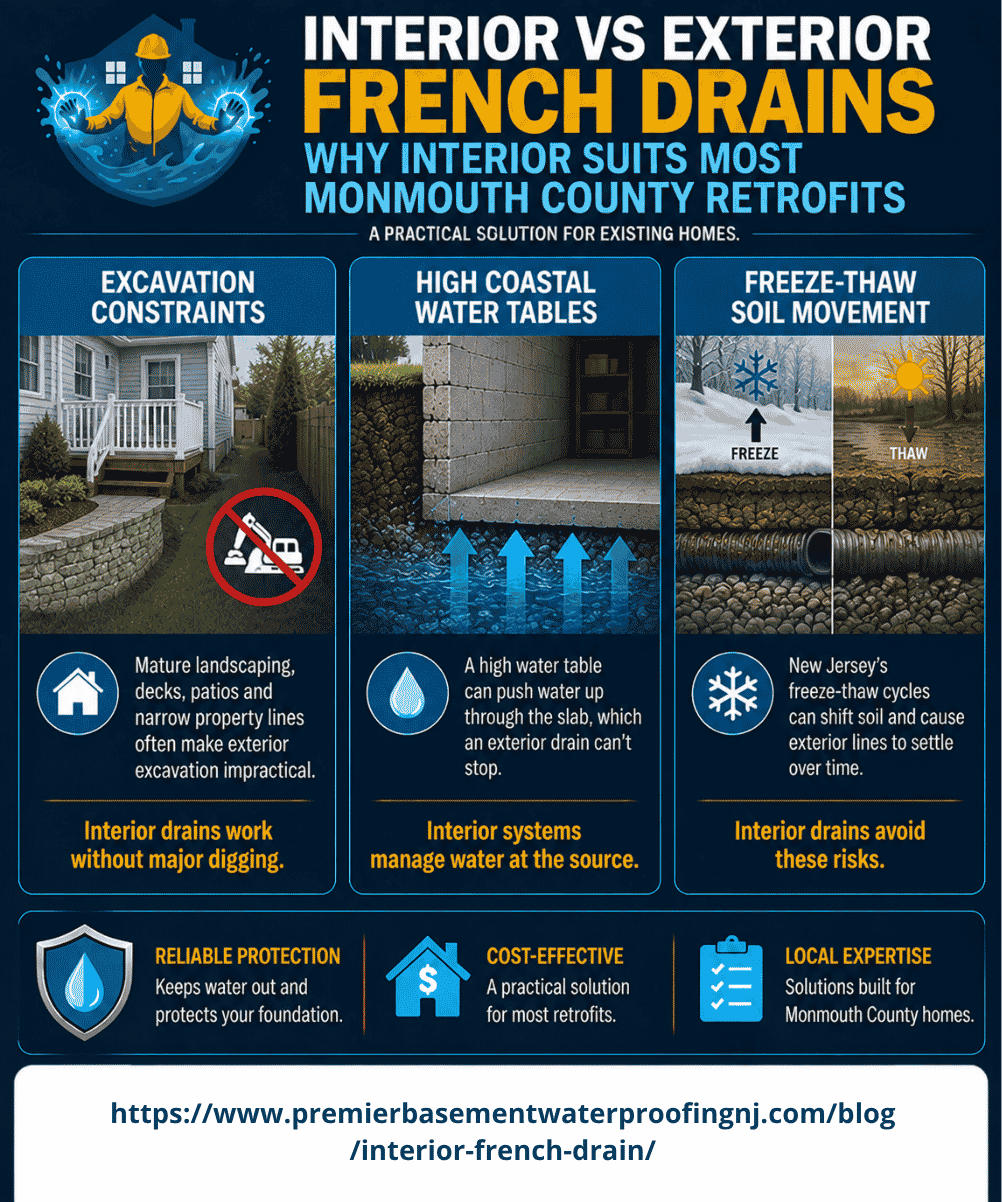
When surface corrections don’t resolve floor-level seepage, interior drainage is usually the most practical retrofit for Monmouth County homes:
- Excavation constraints. Established neighborhoods in Freehold and across Monmouth County have mature landscaping, decks, patios, driveways, and tight property lines. Digging eight feet down to the footing around the whole house often isn’t possible, and where it is, the cost usually outweighs the benefit.
- High coastal water tables. An exterior drain can’t stop water pushing upward through the slab from a high water table. Exterior piping sits beside the footing, while groundwater pressure builds directly underneath the floor. Dense clay and silt soils, which are common in parts of New Jersey, also hold groundwater against the foundation after a storm.
- Freeze-thaw soil movement. New Jersey winter freeze-thaw cycles put heavy strain on buried exterior lines. As the loose soil around the foundation settles and moves, exterior pipes can shift and clog over time.
Why We Drill Weep Holes in a Block Foundation
Homeowners often ask us, “Why would you drill holes in a block foundation when the goal is to keep water out?”
In a concrete block foundation with water at floor level, the hollow cores inside the blocks are already holding water. Water enters through exterior mortar joints and porous block faces, flows downward through internal cavities, and pools at the bottom.
Water also travels sideways through the hollow blocks, so a damp spot inside can sit several feet away from where the water got in outside. For that reason, patching one exterior crack on a block wall often leaves the dampness in place.
Water always follows the path of least resistance, and weep holes give it an easy way out from the bottom of the wall into the drain. Without weep holes, water forces its way through floor-level mortar joints, across the seam where the floor meets the wall, and into the block face.
From there, it evaporates into your basement and raises indoor humidity. With weep holes, water drains into the channel under the floor and exits through the sump pump.
Water still touches the masonry with this approach, but weep holes continuously drain it out of the wall
Combining Interior and Exterior French Drains
Some homes do best with a mix of both, especially on sloped lots or where water hits one side of the house.
In that case, we dig along the one wall that takes the most runoff and install interior drainage along the rest. You get exterior protection on the wettest side of the house, and the rest of your yard stays untouched.
How We Install an Interior French Drain System
When we install an interior French drain, the work follows these six steps:
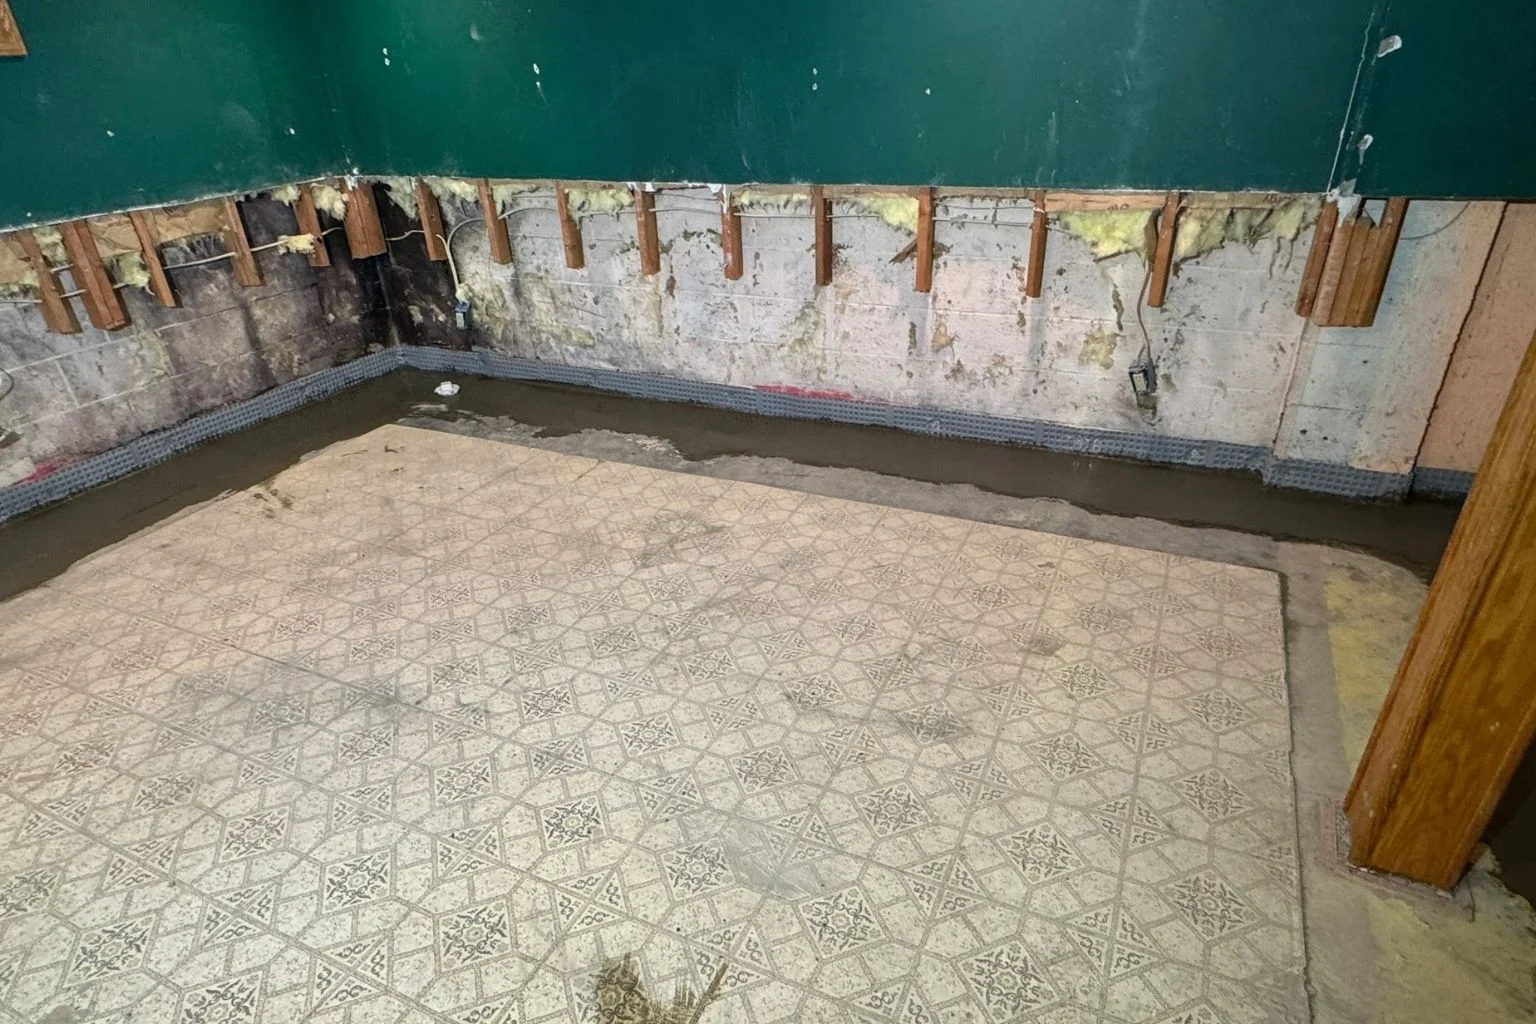
- Slab trenching. We saw-cut the concrete basement floor along the foundation perimeter and remove concrete to expose the footing.
- Weep hole drilling. On hollow block walls, weep holes are drilled into the bottom cavity of every block.
- Piping and aggregate placement. A 3- or 4-inch perforated pipe encased in non-woven laminated barrier fabric is set in up to 12 inches of washed blue stone inside the trench, sloped continuously toward the sump basin.
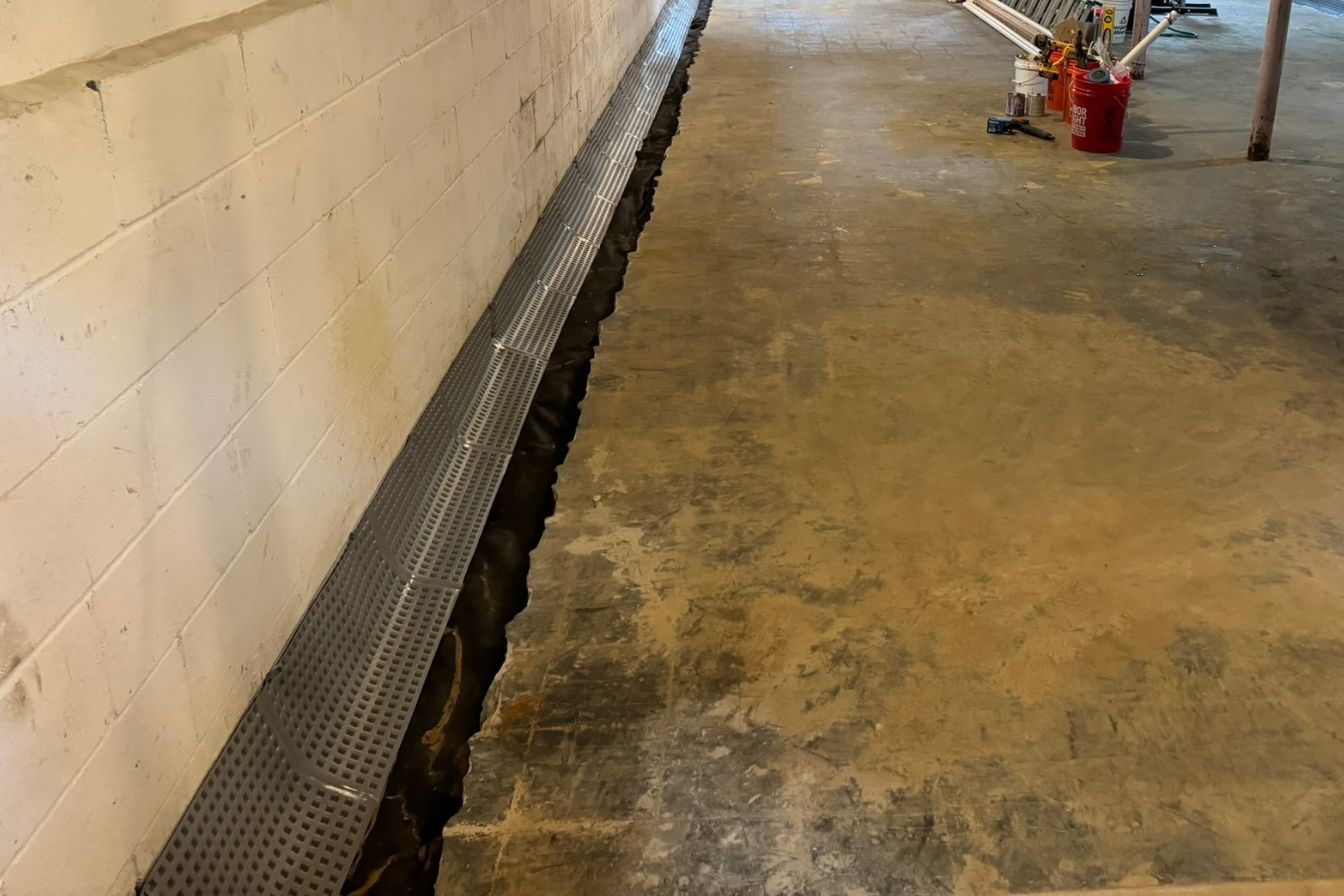
- Vapor barrier wall membrane. A dimpled membrane covers the lower part of the wall and extends into the trench. It directs seepage into the drain and keeps that moisture out of the basement air.
- Sump system installation. Drainage lines connect to a heavy-duty sump basin equipped with a check valve and high-capacity pump.
- Concrete restoration and finishing. The trench is covered with fresh concrete poured flush with the rest of the floor.
Once the waterproofing is complete, we can also restore the finished space with framing repair, sheetrock replacement, spackling, and surface prep.
Most interior retrofits take one to two days, and we can install them year-round, even in winter. Our guide to French drain installation covers the process in more detail.
Drain Designs for Each Foundation Type
Every foundation is built a little differently, so we adjust where the drain goes to fit the one under your home. Here’s how the design changes for the most common foundation types:
- Block and poured concrete. These get drainage channels under the floor, set beside or on top of the footing.
- Monolithic slabs. Cutting into a slab that was poured as one piece with the footing would weaken the structure. Instead, these get a low-profile baseboard channel sealed where the floor meets the wall.
- Thin concrete slabs. The drain sits in front of the footing in washed stone so the slab stays stable.
- Iron bacteria conditions. These need wider channels with cleanout ports so we can flush out the slimy iron buildup on a regular schedule.
Interior French Drain Cost and Warranty
Our interior French drain systems start at $60 to $100 per linear foot. Your total cost depends on the length of the drain and where it needs to run, along with the condition of your foundation and how the system is installed.
Each system includes a lifetime warranty that transfers to the next owner if you sell the house. To keep the warranty active, you’ll need our annual service contract, which costs $325 per year. The warranty does not cover issues caused by minerals in the ground, such as iron deposits, or by missed maintenance.
Questions Worth Asking Any Waterproofing Contractor
These questions help you compare quotes and understand what each contractor recommends:
- Where is water entering, and what specific diagnostic steps confirmed that entry point?
- What alternative causes did you rule out, and why?
- Would exterior excavation work better for this foundation, and why or why not?
- What specific conditions does your warranty cover, and does it transfer to a new homebuyer?
- What routine maintenance does the system require, and can it be completed by the homeowner?
- What specific recourse exists if water intrusion persists after installation?
An experienced contractor should be able to explain when a different method would suit your home better.
Frequently Asked Questions
Is Exterior Waterproofing Always Better?
Exterior waterproofing keeps water off the wall entirely, but it isn’t always the better choice. For existing homes with floor-level seepage, sound walls, and established landscaping, interior drainage protects the basement at a much lower cost and with far less digging.
Will an Interior Drainage System Cause Mold?
No, an interior system helps keep mold in check. High humidity and mold usually come from water trapped inside block cavities that slowly evaporates into the basement air. The EPA identifies moisture control as the key to mold control. Drainage under the floor, paired with a wall membrane, sends that moisture to the sump pit instead of into the room. Our guide to basement moisture control covers humidity management after installation.
Does Hydrostatic Pressure Still Affect the Foundation Walls?
Interior systems do let water touch the wall, but the bigger threat to your home’s foundation is hydrostatic pressure. That’s the force of groundwater pushing against the wall, and interior drainage relieves it by giving the water a path out. If walls show active bowing or horizontal cracking, structural stabilization must be completed first.
How Long Does an Interior System Last?
The pipes under the slab stay protected from roots and soil movement, so the sump pump is the main part that needs attention. It should be tested twice a year and replaced when it wears out. Adding a battery backup keeps the system running during storm outages. Exterior lines, by comparison, sit in loose soil where silt and roots build up over time.
Does My House Already Have a Footing Drain?
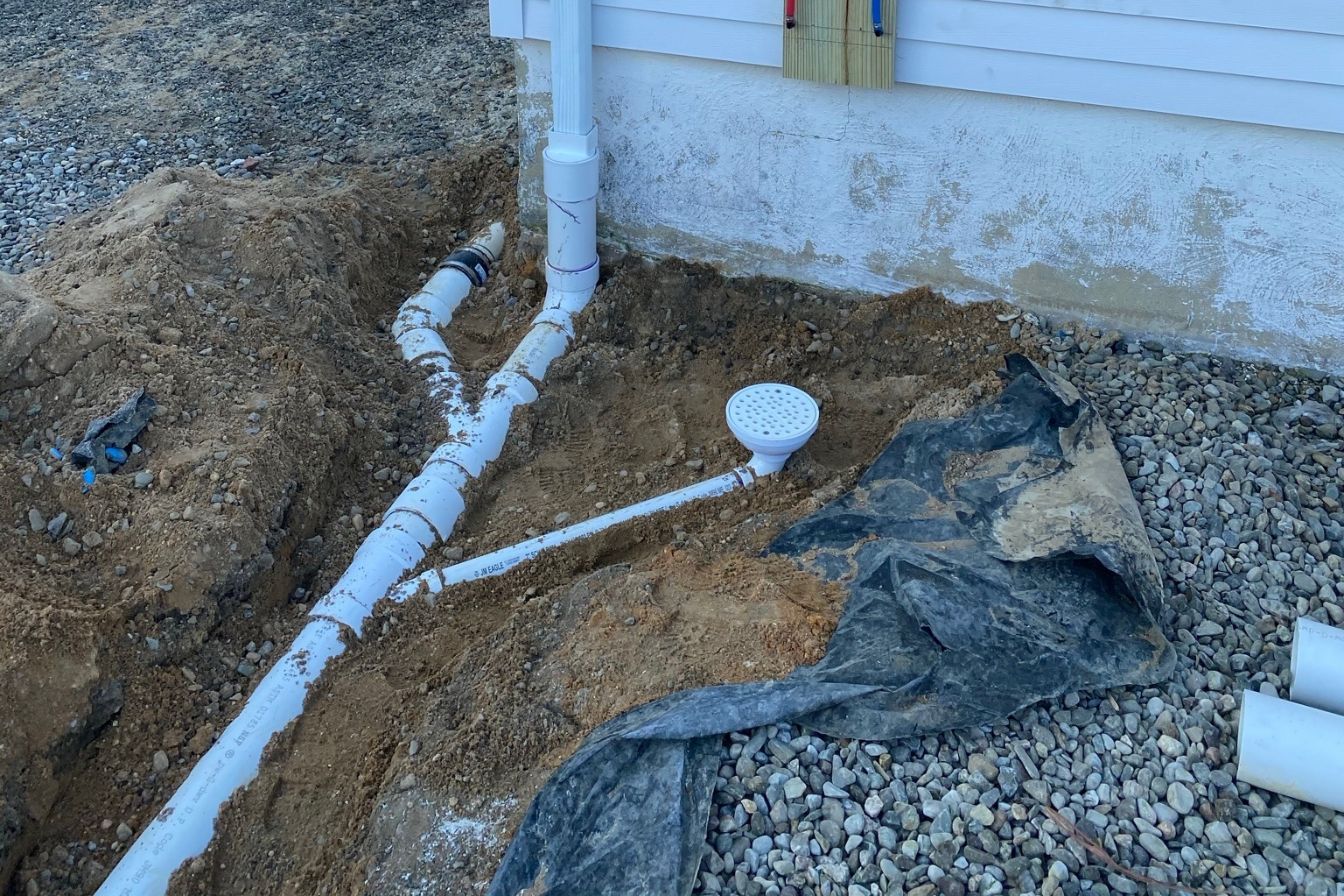
Most new homes in the US are built with a footing drain, which is an exterior French drain that runs along the base of the foundation. It uses a perforated drain pipe set in gravel, and gravity carries groundwater through the pipe and away from the house. In older homes, that pipe can fill with silt and debris over time, so it may not move water as well as it did when the house was built. When that happens, an interior French drain along the inside perimeter of the basement gives the water a new path to the sump pump without digging up the yard.
Can I Install a French Drain Myself?
You can, but an interior French drain is labor-intensive work that takes heavy equipment like a jackhammer to break through the basement floor. A small mistake with the slope or pipe placement can lead to costly repairs later, so a DIY job can end up costing more than a professional installation.
Can I Just Apply Waterproofing Paint or Sealer to the Walls?
Sealers work for mild dampness, but they can’t stand up to active hydrostatic pressure. On a wall that’s actively leaking, a sealer traps moisture inside the block, which leads to bubbling, peeling, and hidden damage to the masonry.
What About the Cove Joint?
The seam where the floor slab meets the foundation wall is the most common entry point because the two elements are poured separately and never bond. When groundwater pressure is high, sealing that joint usually pushes the water to a nearby spot. An interior French drain helps manage water at the cove joint by collecting it right where the floor and wall meet. Our guide to wet basement repair covers the other common entry points.
Let’s Find Where Your Basement Water Is Coming From
An on-site diagnosis lets you choose a waterproofing system in Freehold or anywhere in Monmouth County based on where the water enters your home.
When you call us, it helps to share where the water shows up, how high it reaches on the walls, and whether it follows heavy rain. With those details, we can narrow down the cause and tell you whether you need an interior system, an exterior fix, or a surface adjustment.
Schedule an assessment with us, and I’ll find where the water is coming from. From there, I’ll recommend a fairly priced plan for a dry basement, with no pressure to commit.
